
Calibration Fittings: Quick-Connect Test Fittings in Stainless Steel & High-Nickel Alloys
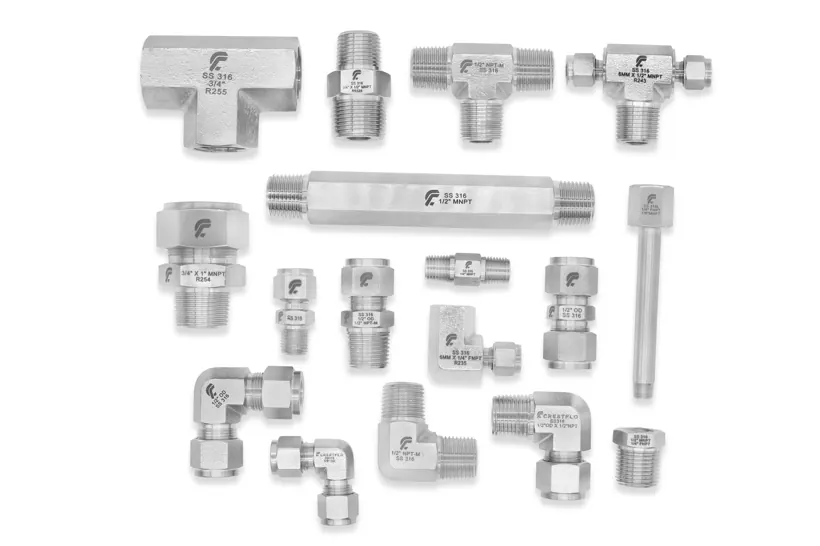
Crestflo makes calibration fittings, a type of instrumentation quick-connect also called a calibration tube fitting or calibration fitting tube fitting. It lets you hook up a calibration source or reference instrument, a pressure calibrator, deadweight tester, hand pump, comparator, or master gauge, to the pressure instrument or process port you're checking, with a connection that's fast, hand-tight, leak-tight and repeatable. No wrench needed.
Crestflo builds these in 316/316L and high-nickel alloys, for gauge, transmitter, and DP-cell calibration work. They're engineered as US drop-in replacements, with dimensional interchange qualified per ASTM F1387. Standard items ship from ready stock; specials are made to order, with delivery running 6-8 weeks. Request a quote to size a build to your calibration loop.
On this page, "calibration fitting" means a fluid-system instrumentation quick-connect or test-point fitting, the kind used to connect pressure calibration equipment to instruments. It's not a laboratory reference standard, not thread-gauge or optical calibration hardware, and not a plumbing or automotive fitting.
What Is a Calibration Fitting? Definition, Purpose & Where It Sits in the Loop
A calibration fitting is the connection point in a pressure-calibration loop where a technician couples a calibration source to the device under test, no tools required. In a typical loop, pressure travels from the source, calibrator, deadweight tester, or hand pump, through the fitting and into the instrument or process port. That lets the applied and indicated pressure be compared and recorded. The connection is hand-tight and repeatable, so it cuts out wrench time, thread wear, and the leak paths that ruin a reading. The same family also includes permanent test-point taps that stay on a live line, plus threaded calibration adapters that reduce or convert a reference gauge to fit the instrument port.
Also Known As: Calibration Adapter, Test Point Fitting, Quick-Test Fitting & Minimess
A calibration fitting goes by several other names: calibration adapter, calibration adapter fitting, calibration connection, calibration coupling, or calibration reference fitting. Buyers who think in terms of application call it an instrument or instrumentation calibration fitting, a gauge calibration fitting, pressure gauge calibration adapter, transmitter calibration fitting, DP transmitter calibration fitting, or pressure calibration fitting. It's built as a quick-test fitting or quick-connect test fitting. The permanent-tap version has its own set of names too: test point fitting, test point coupling, pressure test point, or, borrowing a genericized trade term, a minimess fitting. Then there are the source-equipment phrasings: deadweight tester fitting, DWT adapter, calibrator connection fitting, and hand pump fitting.
Types of Calibration Fittings: Quick-Connect, Test-Point & Threaded Adapter
Three configurations handle almost every calibration and verification job you'll run into. And "Minimess"? That's not a Crestflo product line, it's become a generic trade term for the permanent test-point style, used industry-wide regardless of manufacturer.
| Type | Connection style | Reusable or permanent | Typical use | Related page |
|---|---|---|---|---|
| Quick-connect / quick-test fitting | Hand-tight body and stem or adapter | Reusable | Bench or field calibration of gauges and transmitters | Quick-connects |
| Test-point / minimess-style fitting | Sealed check-style tap | Permanent on a live line | Spot-reading and calibration taps without shutting the line | Instrument air |
| Threaded calibration adapter | Thread-to-thread reducer or converter | Reusable | Adapting a reference gauge or calibrator to the instrument port | Adapter tube fittings |
How a Calibration Fitting Is Used in Field & Bench Calibration
On the bench or out in the field, a technician hooks a calibrator, deadweight tester, hand pump, or reference gauge to the instrument through the fitting, no wrenches needed. Pressure points get applied and logged, then the technician disconnects. No thread galling, no PTFE-tape rework between units. Air bleeds out through a dedicated bleed valve, and a gauge root valve isolates the instrument. Differential-pressure transmitters are different: the calibration connection runs through a 3-valve manifold or 5-valve manifold, and that manifold equalizes and vents the high and low legs during the calibration sequence. That's the Crestflo approach to keeping the process clean and repeatable.
Calibration Fitting Materials: 316/316L Stainless, Duplex & High-Nickel Alloys
Match the alloy to the media and to the corrosion environment it'll face. Crestflo supplies calibration fittings across the stainless, duplex, and high-nickel/CRA range, and composition along with PREN data can be found on each material page. The US line, notably, excludes brass, aluminum, and copper.
| Alloy | UNS | When to choose | Material page |
|---|---|---|---|
| 316 / 316L | S31600 / S31603 | Default for most instrument-air and general process calibration | 316/316L |
| 904L | N08904 | Higher chloride and dilute sulfuric resistance than 316 | 904L |
| Duplex 2205 | S32205 | Higher strength and chloride stress-corrosion resistance | Duplex 2205 |
| 254 SMO | S31254 | Seawater and high-chloride service | 254 SMO |
| Alloy 20 | N08020 | Sulfuric acid and aggressive chemical media | Alloy 20 |
| Inconel 625 | N06625 | Sour, high-temperature, and marine environments | Inconel 625 |
| Monel 400 | N04400 | Hydrofluoric acid and reducing conditions | Monel 400 |
| Hastelloy C-276 | N10276 | Wet chlorine, oxidizing and reducing acid mixtures | Hastelloy C-276 |
| Titanium Gr 2 | R50400 | Chloride and seawater with low weight | Titanium Gr 2 |
Crestflo carries the full alloy menu in every instrumentation form: 304/304L, Super Duplex 2507, AL-6XN, Inconel 600/601/718/825, Incoloy 800/800H/825, Monel K500, Hastelloy C-22/B-2/B-3/X, and Nickel 200/201. Take a look at the materials hub for the full breakdown. Sour-service builds ship compliant with NACE MR0175 / ISO 15156.
Calibration Fitting Connections, Threads & Sizes: NPT, BSPP, JIC & Tube-OD
Calibration fittings come with standard instrumentation end connections in both imperial and metric, so you can match the calibrator side and the instrument side independently. Thread dimensions follow the applicable published standard, and values can be customized to requirement.
| Thread / end type | Standard | Imperial / Metric | Page |
|---|---|---|---|
| NPT | ASME B1.20.1 | Imperial | NPT |
| NPTF (dryseal) | ASME B1.20.3 | Imperial | NPTF |
| BSPP (ISO parallel) | ISO 228-1 | Both | BSPP |
| BSPT (ISO taper) | ISO 7-1 | Both | BSPT |
| ISO parallel | ISO 1179 | Metric | ISO parallel |
| JIC 37° flare | SAE J514 | Both | JIC 37° |
| SAE-ORB | SAE J1926 | Both | SAE-ORB |
| Tube-OD | ASTM F1387 | Both | Tube-OD |
Common instrumentation sizes run from 1/8" and 1/4" all the way up to 2" (50 mm) OD, the ceiling for the tube-fitting category. Sizes come in imperial fractional and metric increments, with metric spanning 6 mm, 8 mm, 10 mm, and 12 mm. Crestflo breaks these out by type: check the metric and imperial-fractional pages, or pull up the full size chart for everything at once.
Calibration Fitting Specifications, Seals & Pressure/Temperature Ratings
Body, thread, and seal selection govern the ratings. Standard published values apply, and they're customizable to the requirement. For a high-pressure calibration fitting, the working pressure comes down to those same three choices: body, thread, and seal. Need the certified rating for a specific build? Just request it.
| Attribute | Value |
|---|---|
| Function | Fast, hand-tight, leak-tight, repeatable, wrench-free connection between a calibration source or reference and the instrument or port under test |
| Configurations | Quick-connect / quick-test, permanent test-point / minimess-style, threaded calibration adapter |
| Seal method | Elastomer O-ring or self-energizing seal; elastomer selected by media and temperature |
| Seal elastomer options | FKM/Viton, EPDM, or PTFE, standard elastomer service limits per applicable standard; customizable to requirement |
| Working pressure | Set by body, thread, and seal selection; request the certified rating for a specific build |
| Temperature | Governed by seal elastomer; standard published elastomer limits apply, customizable to requirement |
| End configurations | Male and female thread ends and tube-OD ends; gauge-side and instrument-side ports |
| Size range | Instrumentation sizes, imperial fractional and metric, up to 2" (50 mm) OD |
| Materials | 304/304L, 316/316L, 904L, duplex and super-duplex, 254 SMO, Alloy 20, Inconel, Monel, Hastelloy, and Titanium Gr 2 |
| Finish | Material finish, electropolish, passivation, silver anti-galling plating, and oxygen/UHP cleaning on request |
| Testing | Hydraulic proof and burst, pneumatic, and leak testing; compression-fitting variants qualified per ASTM F1387; PMI and in-house NDT |
| Traceability | Heat/lot number on every part with EN 10204 3.1 MTC standard, 3.2 on request |
Request the ordering-code guide from Crestflo's engineering team. Ordering codes get configured to your build, so send your size, end connections, alloy, seal, and cleaning option along with the request, and you'll get back a configured part specification.
Calibration Fitting Cross-Reference & Interchange with Swagelok, Parker & DK-Lok
Crestflo calibration fittings are built as dimensional interchange and equivalents for the calibration and test-point fittings of Swagelok®, Parker®, Hoke®, Hy-Lok®, DK-Lok®, and Fitok®. Tube-fitting interchange is qualified per ASTM F1387. The interchange claim is dimensional equivalence only, never compatibility or intermixing, and Crestflo isn't affiliated with any of these brands; each trademark belongs to its owner.
Our engineers don't rely on a static part-number table. Instead, they confirm the equivalent build against your exact current part. Request your Swagelok® or Parker® cross-reference, or use the master interchange and cross-reference tool.
Testing, Certifications & Traceability
Crestflo holds ISO 9001 / 14001 / 45001 and PED certification. Compression-fitting variants within the calibration-fitting family are qualified per ASTM F1387. Builds ship compliant with NACE MR0175 / ISO 15156 for sour service, and oxygen/UHP cleaning is available where required.
Testing spans hydraulic proof and burst, pneumatic, and leak testing, backed by PMI and in-house NDT. Destructive testing happens at ISO/IEC 17025-accredited labs. Third-party inspection can be arranged on request.
Every part carries a heat/lot number, with an EN 10204 3.1 material test certificate as standard and 3.2 available on request. See traceability and material test certificates for details. Standard product originates in India. US or European melt can be supplied on request with full material traceability; see US-origin compliance.
Applications: Gauge, Transmitter & DP-Cell Calibration Across Industries
Calibration and test-point fittings link calibrators and reference gauges to instruments across gauge and transmitter calibration, DP-cell calibration, analytical and sampling systems, and instrument-air verification. They're also used at permanent hydraulics test points. On a pressure gauge, technicians often call the same part a gauge test fitting or gauge test point, it's the tap used to check or calibrate the gauge against a reference. Crestflo supplies these fittings to oil and gas, power generation and nuclear, analytical and sampling systems, instrument air, and hydraulics.
Why Crestflo for Calibration Fittings
Crestflo is the instrumentation arm of an export house that's been in business for four decades and carries Government-of-India recognition, with a proven track record of deliveries across the Middle East. For calibration fittings, that translates into US drop-in interchange qualified per ASTM F1387. It also means a 6-8 week delivery lead time, against the 20-plus weeks typical of the majors. MOQs stay small, with private-label and made-to-print options on the table. Every part ships with heat-number traceability and an MTC. Standard items come from ready stock; specials are made to order, still within that 6-8 week window. Want a quote? Request a quote. You can also request a sample, become a distributor, or ask about private label and custom manufacturing. US sales can be reached at sales@crestflousa.com or +1 346 594 9005, based in Houston, TX.
Calibration Fitting FAQ
What is a calibration fitting?
A calibration fitting is a quick-connect instrumentation fitting. It gives you a fast, leak-tight connection between a calibration source or reference gauge and the pressure instrument or process port you're calibrating, no wrench required. There's no wrench time, no thread wear, and no leak path to throw off the reading.
What are the types of calibration fittings?
Three types exist. The first is the hand-tight quick-connect fitting, sometimes called a quick-test fitting. Second is what's permanent: test-point or minimess-style fittings that stay mounted on a live line. Last come threaded calibration adapters, which convert or reduce a reference gauge down to the instrument port.
How is a calibration fitting used?
A technician connects a calibrator, deadweight tester, hand pump, or reference gauge to the instrument through the fitting; wrenches aren't needed. Pressure points get applied and recorded, then the technician disconnects, whether that happens on the bench or out in the field. Differential-pressure transmitters follow a different path: a 3- or 5-valve manifold handles the calibration, equalizing and venting the legs.
What is the difference between a calibration fitting, a quick connect, and a test point?
A calibration fitting is a quick-connect built specifically for calibration and verification work. Quick-connects in general form a much broader stem-and-body family, and this is just one member of it. Then there's the test point, sometimes called a minimess: a permanent tap fixed onto a live line, letting you take spot readings and run calibrations without ever shutting the line down.
What materials are calibration fittings available in?
They come in 316/316L and 304/304L stainless, plus 904L, duplex and super-duplex grades. High-nickel and CRA alloys are also available, including Inconel, Monel, Hastelloy, and Alloy 20, along with Titanium Gr 2. The choice depends on the media and the corrosion risk involved. Brass, aluminum, and copper aren't part of the US line.
What thread and size options are available?
Available ends include NPT, NPTF, BSPP, BSPT, ISO-parallel, JIC 37°, SAE-ORB, and tube-OD. Sizes run in both imperial and metric, from 1/8" and 1/4" up to 2" (50 mm) OD. Thread dimensions follow whichever published standard applies, and they're customizable to your requirement.
What is the pressure and temperature rating of a calibration fitting?
The rating hinges on three factors: body, thread, and seal elastomer selection. Standard published elastomer service limits apply, but they're adjustable to your requirements. For the certified working pressure and temperature range on a specific build, contact the engineering team.
Can Crestflo calibration fittings replace Swagelok®, DK-Lok®, or Fitok® calibration fittings?
Crestflo supplies fittings that are dimensionally interchangeable and equivalent, with tube-fitting interchange qualified per ASTM F1387. Give our engineers your current part number, and they'll confirm the equivalent build. Crestflo has no affiliation with those brands. Each trademark remains the property of its respective owner.
Do calibration fittings come with material certificates?
Yes. An EN 10204 3.1 material test certificate comes standard, and we can provide 3.2 on request. Every part gets a heat or lot number stamped on it, so full traceability isn't a problem.
Are calibration fittings suitable for sour (NACE) or oxygen service?
Yes. We supply builds compliant with NACE MR0175 / ISO 15156 for sour service, and oxygen or UHP cleaning is available on request.
Where are calibration fittings made and are they TAA-compliant?
Standard product comes from India and ships to US customers in 6-8 weeks. Need domestic melt or TAA eligibility? US or European melt is available on request, and every batch carries full material traceability. Crestflo doesn't market its product as made in the USA.
What is the lead time and minimum order for calibration fittings?
Standard items ship straight from stock. Specials are made to order, with delivery running 6-8 weeks and a minimum order quantity that's kept small. Private-label runs and custom made-to-print builds are available too.